
Before a belt weigher calibration, the technician inspects the scale and the conveyor around it. Calibration compares the equipment against a known reference. It cannot correct a damaged roller, an unstable speed signal, an obstructed weigh frame or a belt that tracks badly.
This guide covers what a technician looks at before the calibration run, why cleaning matters, and what happens when a defect turns up. For the visit as a whole, including the zero, span and repeatability checks that follow, see our guide on what happens during a belt weigher calibration visit.
- Inspect the belt weigher first, so an adjustment does not hide a mechanical or process problem.
- The inspection covers the weigh frame, rollers and idlers, belt tracking and condition, load cells and wiring, the speed reference, the supporting structure and the operating conditions.
- Remove material build-up using a method that suits the equipment and that the site permits.
- Repair or record any defect that affects the measurement before the calibration proceeds.
- Calibration may be delayed when the equipment cannot produce a stable or representative measurement.
Why inspect the equipment before a belt weigher calibration?
Calibration establishes or checks the relationship between what the belt weigher measures and a known reference. It does not repair anything. If a technician adjusts a scale without inspecting it first, that adjustment can temporarily mask the real cause of an inaccurate reading.
The reading then drifts again as soon as the belt condition, material flow or mechanical fault changes. For that reason the inspection comes first and the adjustment comes last.
What does the technician inspect?
Work on or near a conveyor, or inside an electrical enclosure, needs isolation under your site’s procedures and trained, authorised people. If that’s not you, stop and call us on 1300 101 666.
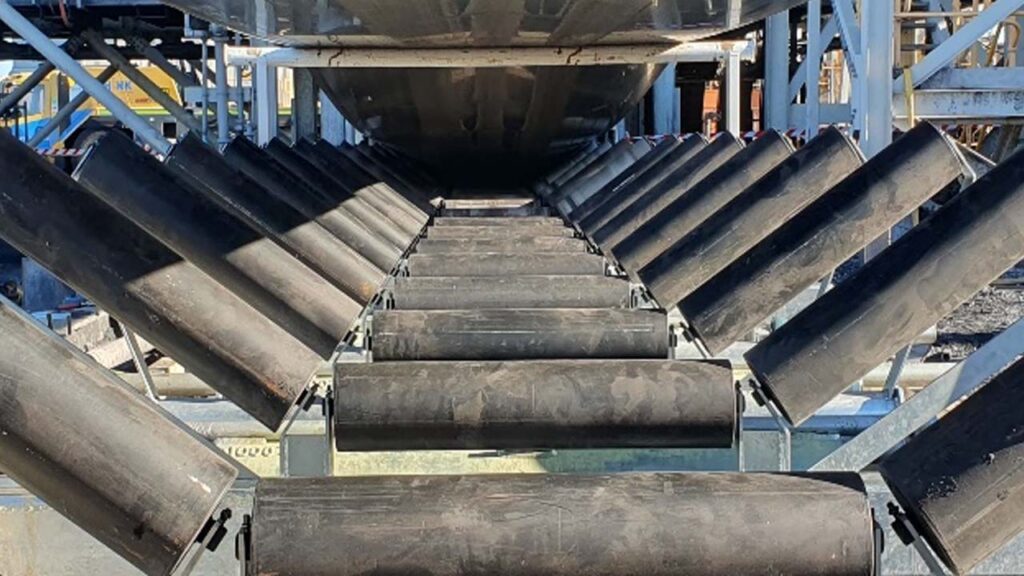
The scope varies with the equipment, the site and the agreed work. In general, the inspection covers the whole measurement system rather than the integrator display alone. Our guide on how a belt weigher works explains how these parts fit together.
Weigh frame and scale area
The technician checks the weigh frame for damage, looseness, obstruction and material build-up, and looks for any point where the frame touches surrounding equipment. The scale area needs to move and measure the way its design intends.
Rollers and idlers
Weigh idlers and the nearby rollers get checked for damage, seized bearings, wear, build-up and alignment. Rollers in the scale area influence how the belt passes through the measurement section, so their condition affects the result directly.
Belt tracking and belt condition
The belt needs to travel consistently through the weighing area and stay in contact with the intended rollers. Tracking changes, damaged belting, poor splices, carryback and uneven belt behaviour can all shift the reading.
Load cells and connections
The technician may inspect the load cells, mounting points, junction boxes, cables and connections for damage, corrosion, moisture, looseness or anything else that could affect the signal.
The speed reference
The speed sensor gets checked for mounting, contact, movement, wear, build-up, bearing condition and signal stability. A faulty speed reference can throw out the calculated flow rate and total even while the load cells work correctly. Our belt weigher speed sensor guide covers this in more detail.
On our frames the only grease points are the billet weight bearings and the speed sensor bearings; grease the speed sensor bearings monthly. Other makes set their own lubrication points.
Conveyor structure and surroundings
The supporting structure, scale area clearances, nearby equipment and general conveyor condition all affect the measurement. The technician considers vibration, structural movement, excessive deflection, belt tension changes and interference from adjacent equipment.
Material and operating conditions
The technician usually discusses the material, normal loading, flow stability, belt speed and any recent conveyor or process changes with the site. A mechanically sound system can still produce inconsistent results when the operating conditions have moved.
Record the starting condition before cleaning or adjustment
Where safe and meaningful, retain the initial readings and note whether any inspection, cleaning or repair happened before the as-found test. Otherwise the service record may conceal the change caused by that work. Also record the reference method and any operating conditions that limit the test.
Why is cleaning part of the process?
Material build-up adds force to the weighing assembly, restricts movement, closes up clearances and changes how the belt and rollers interact. Build-up around the speed reference can also affect contact or movement.
Clean using a method that suits the equipment and that your site permits. High pressure water and other unsuitable cleaning methods can damage belt weigher components.
This work happens around a conveyor, so it may require isolation, site induction, permits, authorised personnel and compliance with your site safety procedures. Do not reach into a conveyor, remove guards or work on electrical equipment unless you are trained, authorised and following those procedures.
What happens if a problem is found?
Depending on the fault and the agreed scope, the technician may clean the area, make an authorised adjustment, repair the issue, recommend replacement components or record the condition for later work.
Calibration may be delayed when the equipment cannot produce a stable or representative measurement. The technician should explain why the work was delayed or limited. A calibration result is not proof that the whole conveyor system is in good condition.
What gets checked immediately before the calibration run?
Depending on the equipment and the calibration method, the technician may confirm:
- the scale area is clear and safe;
- the belt runs in the intended direction;
- the belt and rollers behave consistently;
- the speed reference is stable;
- the integrator receives the expected signals;
- the equipment has had suitable operating time before testing;
- the selected calibration method suits the application; and
- the relevant starting conditions are recorded.
The exact sequence, settings, test duration and acceptance criteria vary by model, installation and purpose. Follow the applicable equipment documentation and the authorised technician procedure.
Is this the same as legal for trade verification?
No. A routine maintenance calibration, service check or adjustment is not automatically legal for trade verification. Trade measurement requirements may apply where a site uses the instrument for commercial transactions, and those requirements depend on the instrument and its use. Where trade use is involved, confirm the required verification and documentation with the appropriate licensed or authorised personnel, or with the National Measurement Institute.
Frequently asked questions
Can a belt weigher be calibrated without an inspection?
A technician performs different checks depending on the equipment and the service scope. The inspection still matters, because a mechanical or process problem can make the calibration result unreliable.
Should the scale area be cleaned before a belt weigher calibration?
Usually, yes. Remove relevant build-up using a safe and equipment appropriate method, because build-up affects the weighing assembly, rollers, clearances and speed reference.
Does calibration repair a damaged roller?
No. Calibration does not replace mechanical repair. Damaged, seized, worn or misaligned components need assessment, then repair or replacement.
Why might a calibration be postponed?
A technician may postpone the work when the scale area is unsafe, the measurement is unstable, a significant mechanical defect turns up, the speed reference is unreliable, or the site cannot achieve the required test conditions.
What should I provide before booking a service visit?
Provide the equipment details, site location, conveyor application, symptoms, recent changes, previous service information and any site access requirements that may affect the visit.
Need an inspection or calibration booked?
We can assist with belt weigher and weightometer inspection, cleaning, repairs, calibration, reporting and ongoing service and spares. Contact the team with the equipment and conveyor details so we can plan the work properly. Findings and service records can also be retained against the asset in AIMM, the Accurate Industries Maintenance Manager.
Need a manual for your equipment?
Talk to us about manuals for your equipment. Send the make, model, serial number and software version (a photo of the label is fine) and we’ll help you find the right document.