
Test weights, calibration chains and built-in billet systems provide references for belt weigher checks. Their condition, reference values and application matter just as much as the instrument reading. A tidy result is not useful if the wrong load was applied or the reference itself was unsuitable.
This guide covers the equipment used to check a belt weigher, weightometer or conveyor belt scale. For choosing the method and understanding what it demonstrates, see test weights, chains or a material test.
When are static test weights the right reference?
A known mass is applied at the scale’s specified test points to check its response. The expected indication depends on the frame design and test-load calculation. A correctly identified weight placed at the wrong point can produce a misleading result.
Reference suitability needs more than a visual inspection or a stamped nominal mass. Check the weight’s identification, documented mass, condition and whether the available evidence is adequate for the required test. A weight can remain useful with an assigned measured value different from its nominal stamp, provided that value is used correctly and the method permits it.
What can change a test weight?
- Corrosion and contamination: metal loss, retained moisture, rust products or adhered material can change its mass; the direction is not always obvious.
- Painting or repair: coatings, welding, grinding and other work can alter the reference value.
- Damage: drops and impacts can affect the weight, lifting points or seating arrangement.
- Wear: worn contact surfaces may affect how the load is applied, even if the mass change is small.
- Storage: protect against weather, contamination, impact and uncontrolled movement.
If condition or history creates doubt, arrange an appropriate mass check before relying on the weight. Cleaning or repainting does not establish its calibrated value. Set inspection and recheck intervals to suit use, environment and the reference requirements.
What is a roller calibration chain?
A roller chain provides a distributed reference load over the weighing area. In the usual arrangement it is restrained while the belt moves beneath its rollers. It must not be treated as loose chain travelling with the belt. Coverage, linear mass and restraint arrangements must match the equipment instructions.
The Siemens test-chain manual explains one manufacturer’s arrangement and maintenance requirements. The applicable chain and scale documentation governs the actual installation.
What should be checked on a calibration chain?
- Identification and the documented reference loading used for the test.
- Roller freedom, link condition, alignment and any damaged or missing components.
- Build-up or contamination that changes loading or movement.
- Correct positioning, coverage and restraints for the installation.
- Handling and storage equipment, lifting arrangements and safe access.
- Whether wear, repairs or changes require the reference value to be checked again.
A certificate should be read alongside the chain’s current condition and identification. Confirm that it describes the actual item and the value needed by the test. A free-running roller does not by itself prove the chain’s mass per metre.
How do stored test weights and billet mechanisms work?
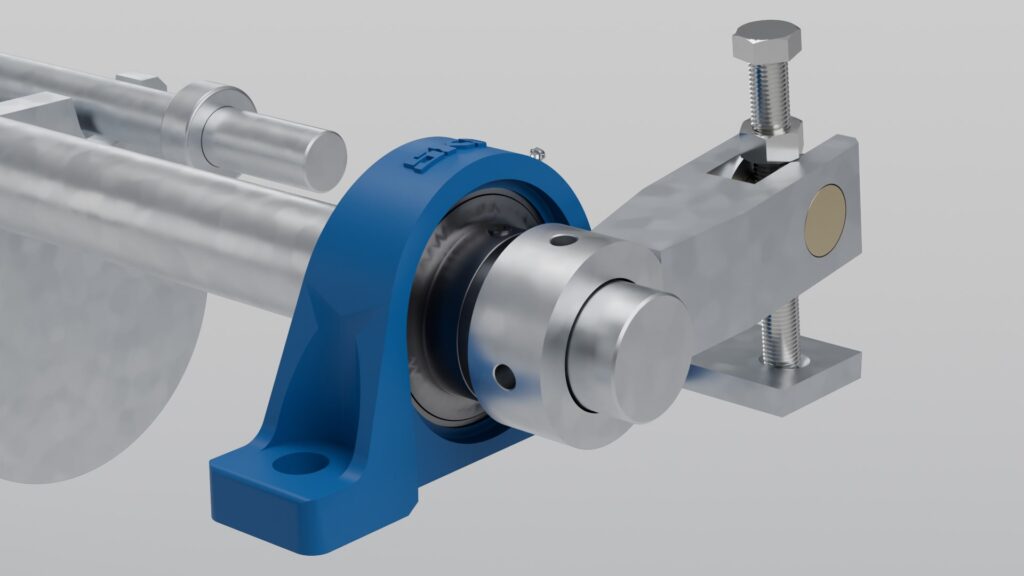
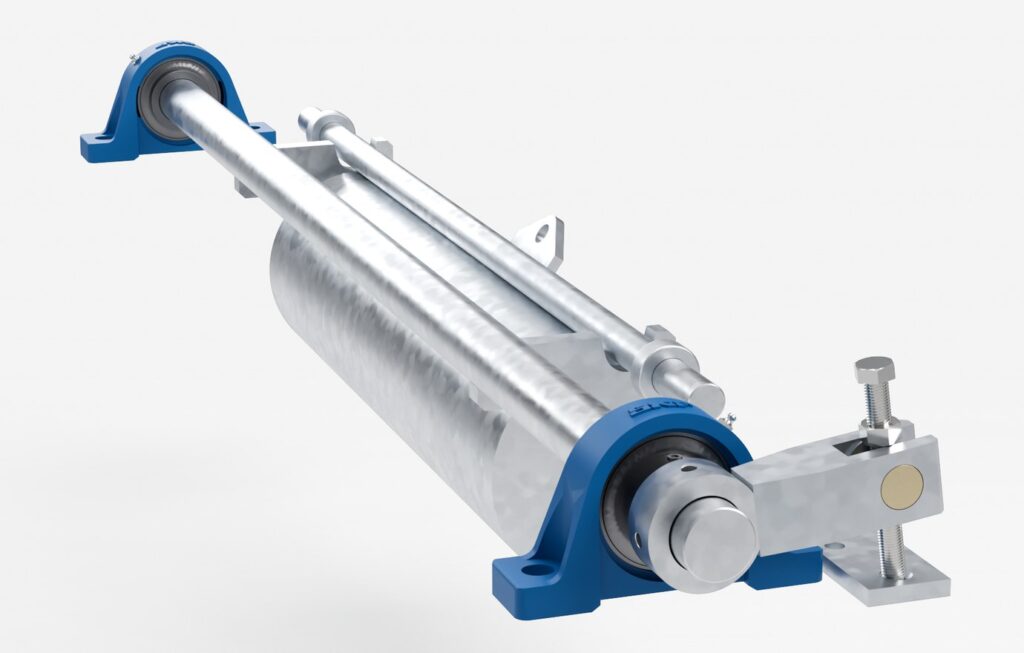
Some installations retain test weights on the scale and use a mechanism to engage the load for checking. Depending on the design, this may involve levers, cams, chains or other arrangements. Built-in weights can make routine application more convenient, but every mechanism still needs to apply and remove the intended load correctly.
Check the actual design rather than assuming every billet uses the same mechanism. Possible issues include restricted movement, a fouling chain where fitted, an incorrectly seated weight, damaged components or build-up affecting clearance. On our own screw-type billet weights, the stainless screw runs through a special alloy threaded insert, designed to stop the stainless-on-stainless seizing other frames are prone to.
What should happen when the billet is applied and removed?
The indicated load is expected to change when a test weight is applied. That change is the purpose of the check; it is not itself a zero fault. Assess whether the applied response is appropriate and repeatable, and whether the unloaded indication returns consistently after the weight is released.
If it fails to return, investigate incomplete release, mechanical restraint, changed belt conditions, signal drift and other relevant causes. A calm display does not prove the correct force is being applied. Equally, a change in span is not enough to diagnose a twisting cam without inspecting the installation.
Watch operation only from a safe position under the site’s controlled procedure. Hands-on inspection, cleaning or repositioning needs the appropriate isolation and access arrangements.
What does Accurate Industries check during a visit?
Within the agreed service scope, we inspect the reference equipment and its application, review available identification and records, and flag damage or uncertainty that could undermine the test. We assess the frame and surrounding weighing area as well as the reference.
Useful records include the reference identity and value, its supporting documentation, the test arrangement, equipment condition, results and any changes between checks. If cleaning or repair takes place before a usable test, the report should make that sequence clear rather than label the later result as an untouched as-found condition.
These records can sit with the asset’s service history in AIMM. A physical inspection is not a substitute for a suitable calibration of the reference mass.
What if the reference or scale needs attention?
We explain what can be repaired, what needs checking against a suitable reference and what may need replacing. Repeated unreliable checks are a reason to investigate the cause, not to keep changing span until the display looks right.
For wider installation problems, see common belt weigher faults. Where ongoing repairs or uncertainty make an upgrade worth considering, see repair, upgrade or replace.
Frequently asked questions
Our span changed after a billet check. What happened?
Review the reference value, loading mechanism, zero, settings and test conditions. A restriction or incorrectly applied load is one possibility, but the result alone does not identify the cause.
Is a chain better than weights?
Neither is automatically better. Choose the method for the installation and what the test must establish; understand the limitations of each.
Does a built-in billet remove the need to inspect the frame?
No. Load transfer, movement, clearance and the condition of the complete weighing area still matter.
Do you offer calibration chain hire?
Yes. Accurate Industries offers calibration chain hire for belt weighers and weightometers. Send your site location, preferred dates, belt width, frame and integrator models, idler spacing and intended test loading. We confirm suitability, availability, supporting documentation and transport arrangements before booking. Ask about hire for your technicians or a calibration visit with Accurate Industries.
Enquire about calibration chain hire.
Discuss calibration equipment with Accurate Industries, or email photos and reference records to admin@accurateindustries.com.au.
Need a manual for your equipment?
Talk to us about manuals for your equipment. Send the make, model, serial number and software version (a photo of the label is fine) and we’ll help you find the right document.